
 Close
Close
14105 PEDDICORD ROADMOUNT AIRY, MD21771
Due to the health concerns created by Coronavirus we are offering personal 1-1 online video walkthough tours where possible.
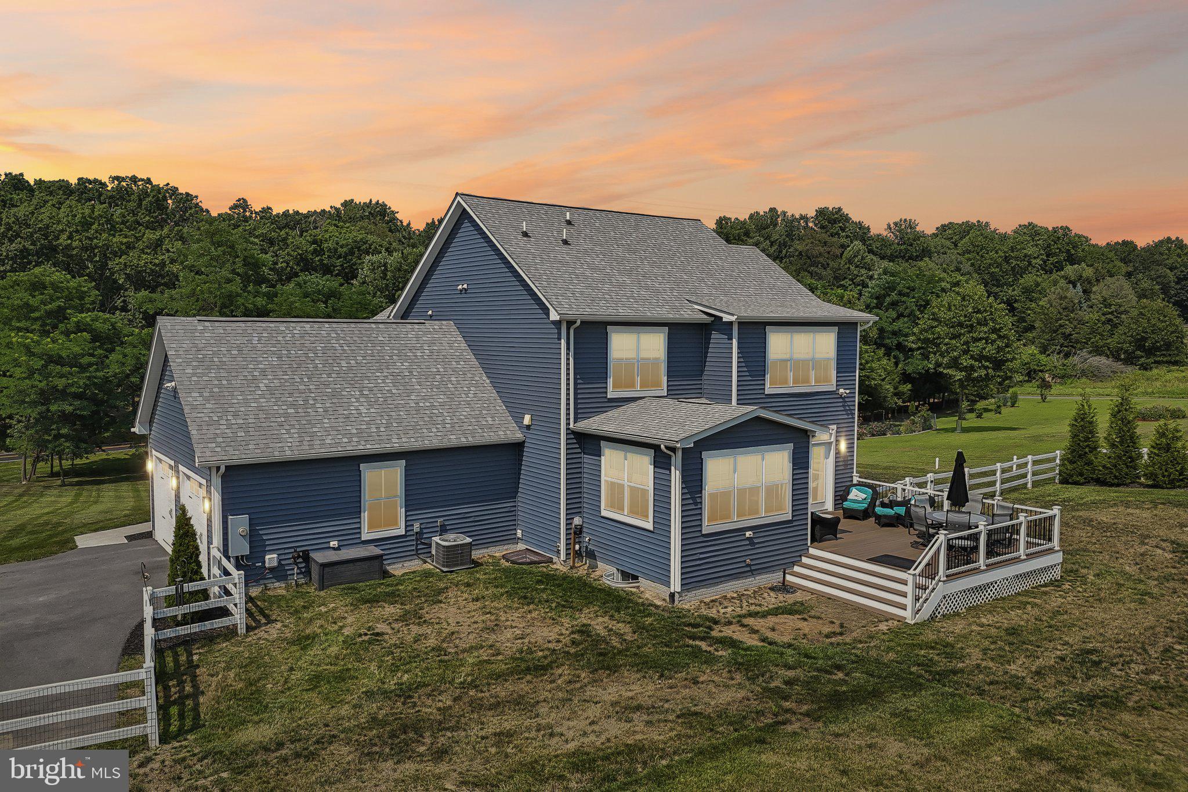
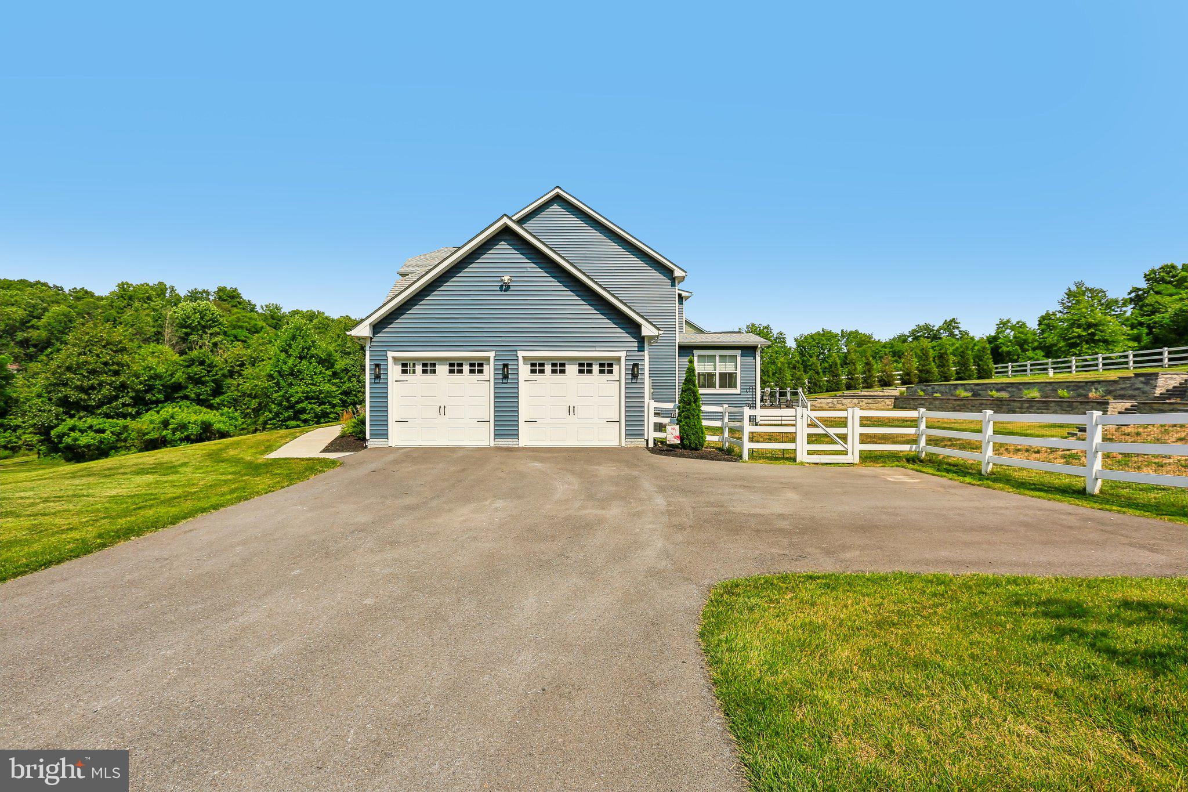
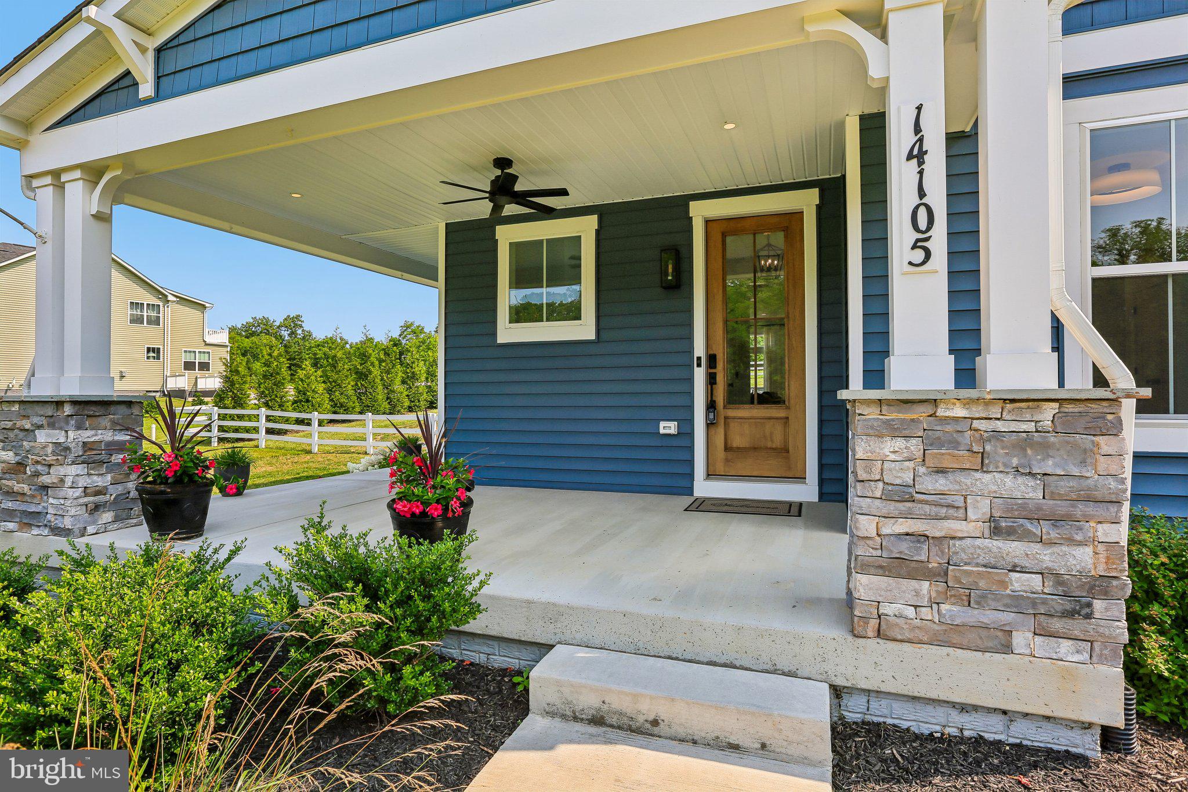
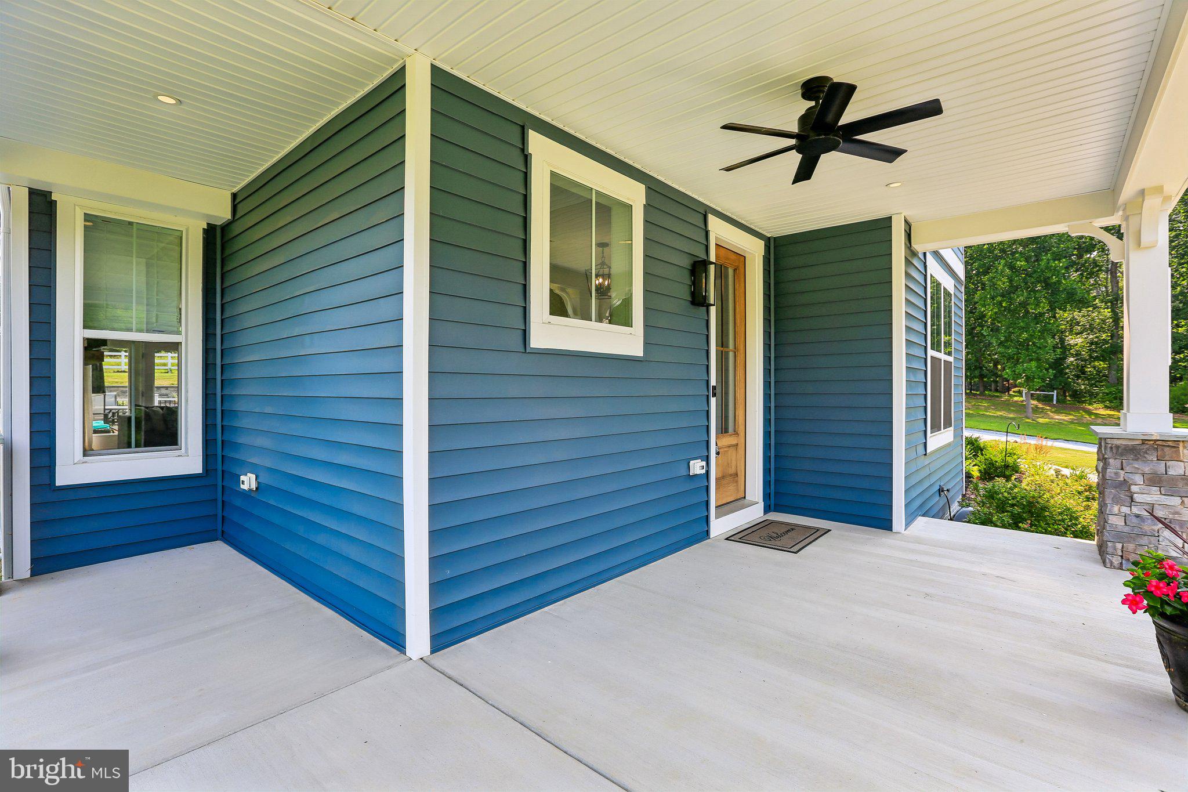
Unexpected circumstances have created a rare opportunity—making this your lucky day! Skip the wait for new construction and move right into this beautiful 2023 Glenix Aspen model that feels brand new. Tastefully designed with 3 bedrooms, 3.5 baths, on over an acre beautiful lot. This home combines modern style, quality craftsmanship, and energy efficiency. The open floor plan features a gourmet kitchen with quartz countertops, a large center island, stainless steel appliances, and 7-inch luxury plank flooring throughout the main level. The kitchen flows seamlessly into the spacious family room and sun-filled morningroom, creating the perfect space for everyday living and entertaining. A versatile main-level flex room can easily serve as a home office, playroom, formal dining room. Most room have upscale window treatments to include remote controlled shades. The spacious owner's suite offers a spa-inspired bath with a stunning 7-foot walk-in shower. The finished lower level provides endless possibilities, including recreation space, a media room, home gym, or guest area, and is already designed with an egress window for a future fourth bedroom. A bonus feature is the oversized 25' x 25' two-car garage provides plenty of room for vehicles and storage. Built with quality in mind, the home features 2x6 construction, a 92% efficient Carrier HVAC system, Therma-Tru entry doors, MI windows, Tamko 30-year architectural shingles, Monogram siding, Craftsman-style doors and railings, detailed exterior trim, and ceramic tile in all bathrooms. No detail has been left out! Outside, the fully fenced backyard offers plenty of room for pets, play, gardening, entertaining—or even the pool you've always wanted. If you're looking for space, privacy, and room to breathe, plus there is no HOA, it is all here. Enjoy peaceful country living just minutes from I-70, with convenient access to downtown Frederick, and all the shopping and dining Mount Airy has to offer.
| yesterday | Status changed to Active | |
| yesterday | Listing updated with changes from the MLS® | |
| a week ago | Listing first seen on site |

The real estate listing information is provided by Bright MLS is for the consumer's personal, non-commercial use and may not be used for any purpose other than to identify prospective properties consumer may be interested in purchasing. Any information relating to real estate for sale or lease referenced on this web site comes from the Internet Data Exchange (IDX) program of the Bright MLS. This web site references real estate listing(s) held by a brokerage firm other than the broker and/or agent who owns this web site. The accuracy of all information is deemed reliable but not guaranteed and should be personally verified through personal inspection by and/or with the appropriate professionals. Properties in listings may have been sold or may no longer be available. The data contained herein is copyrighted by Bright MLS and is protected by all applicable copyright laws. Any unauthorized collection or dissemination of this information is in violation of copyright laws and is strictly prohibited. Copyright © 2020 Bright MLS. All rights reserved.
Did you know? You can invite friends and family to your search. They can join your search, rate and discuss listings with you.